Beijiao Regenerative Eco-Community
Regenerative Eco-Community
- Category
- Architecture
- Location
- Beijiao, Shunde, Guangdong, China
- Year
- 2024–2029
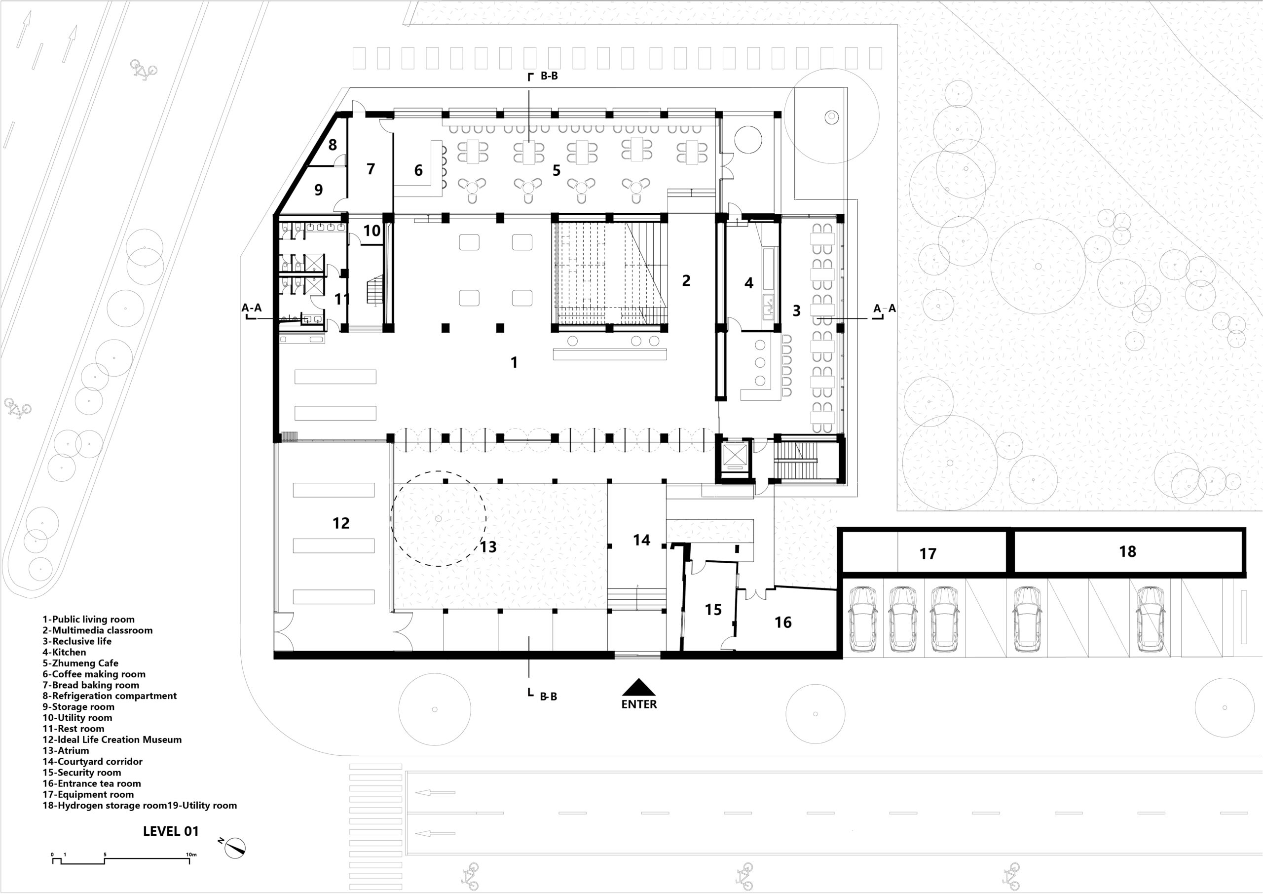
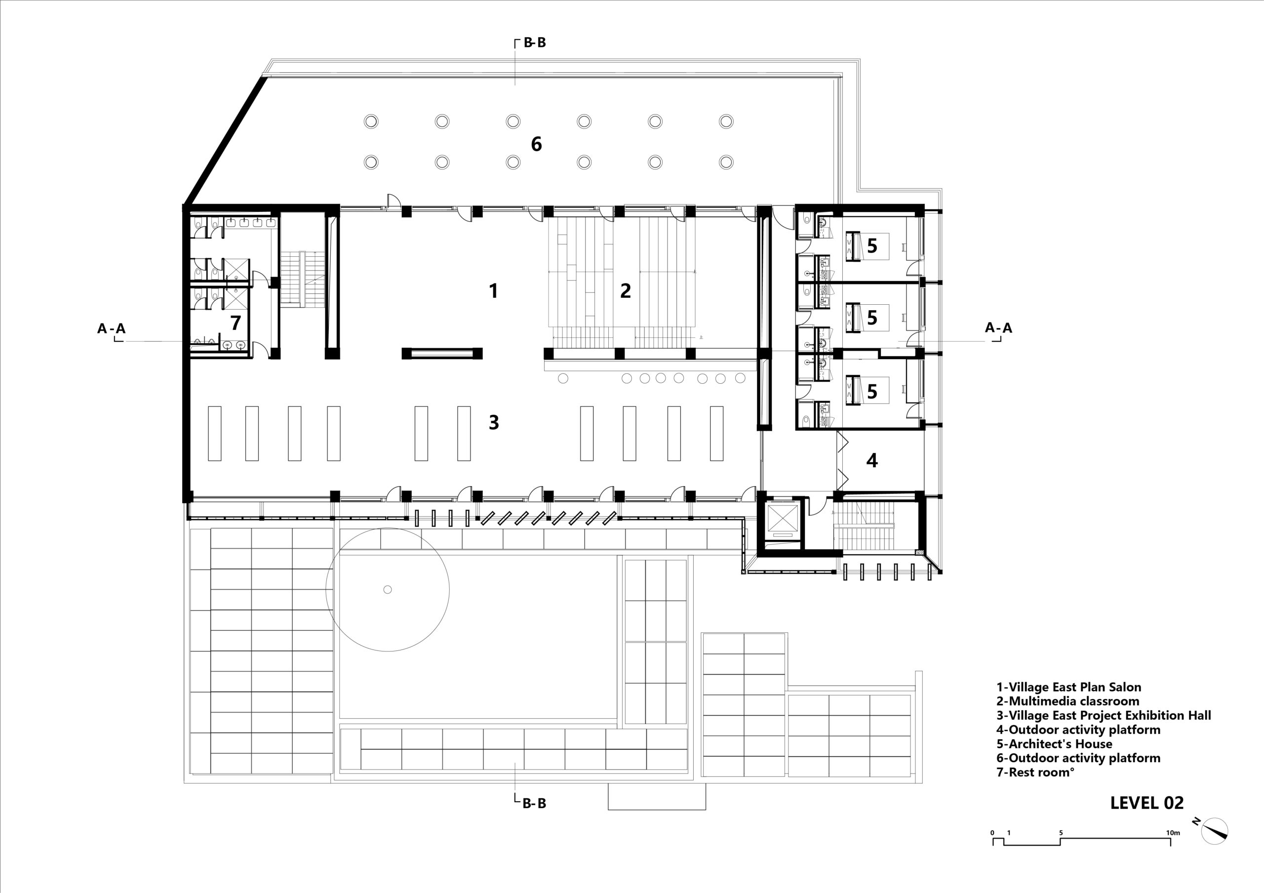
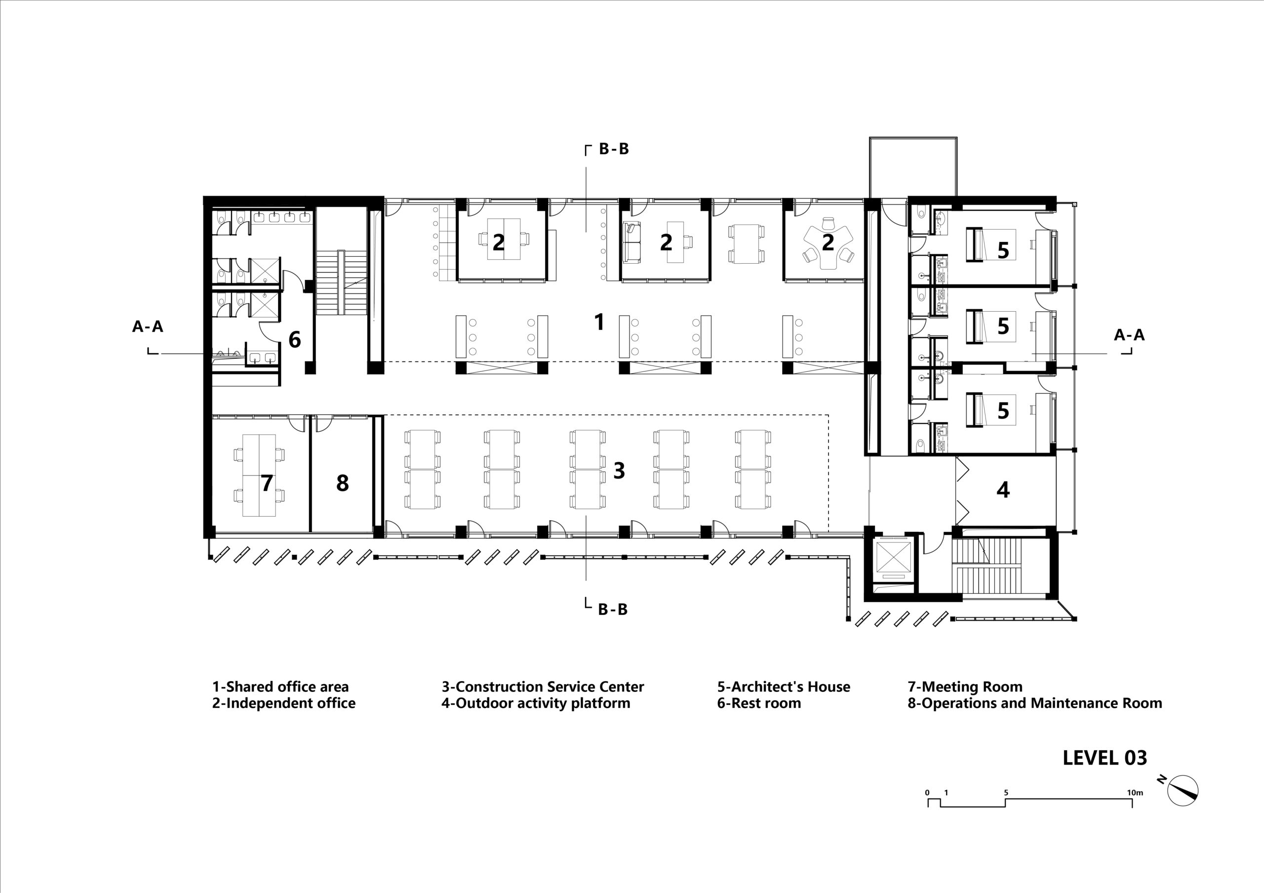
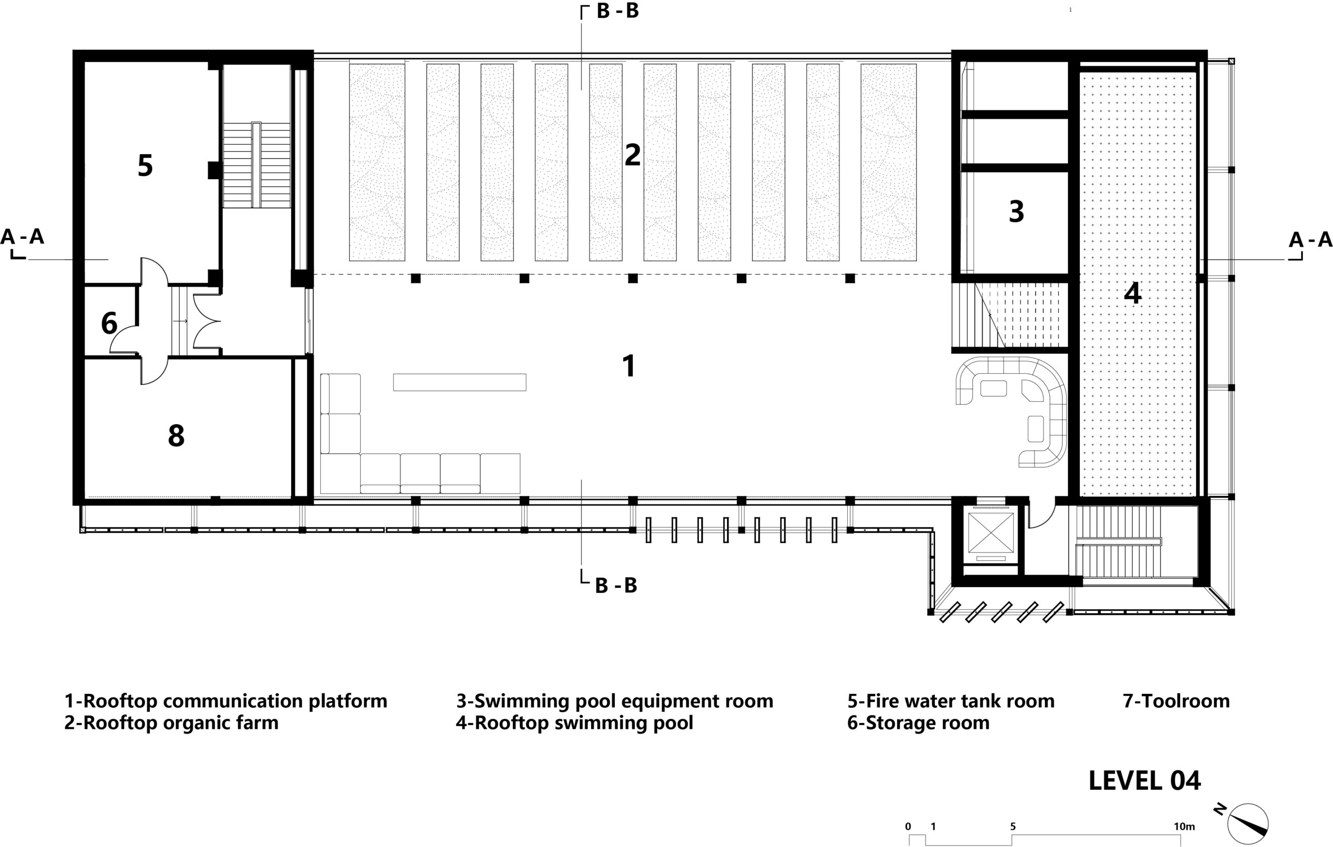
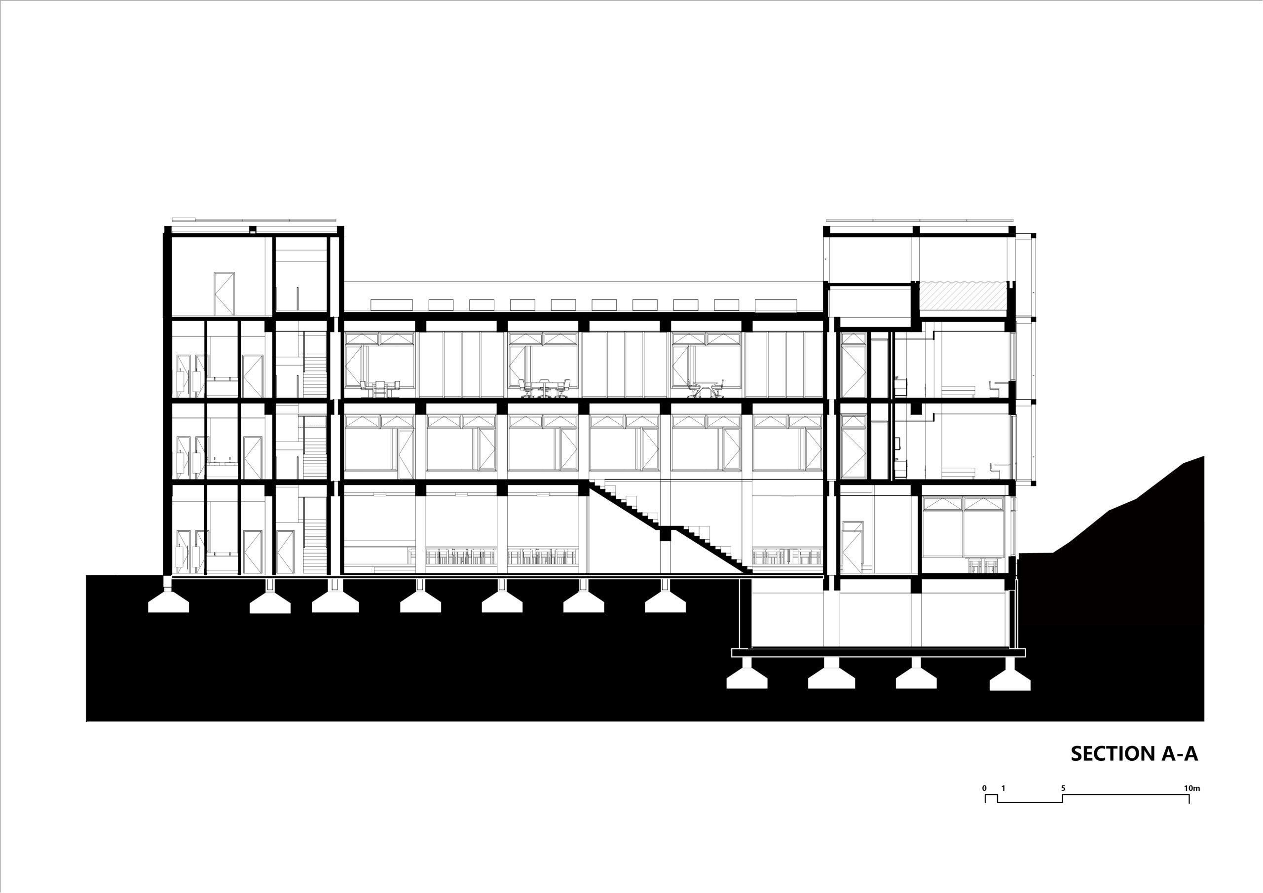
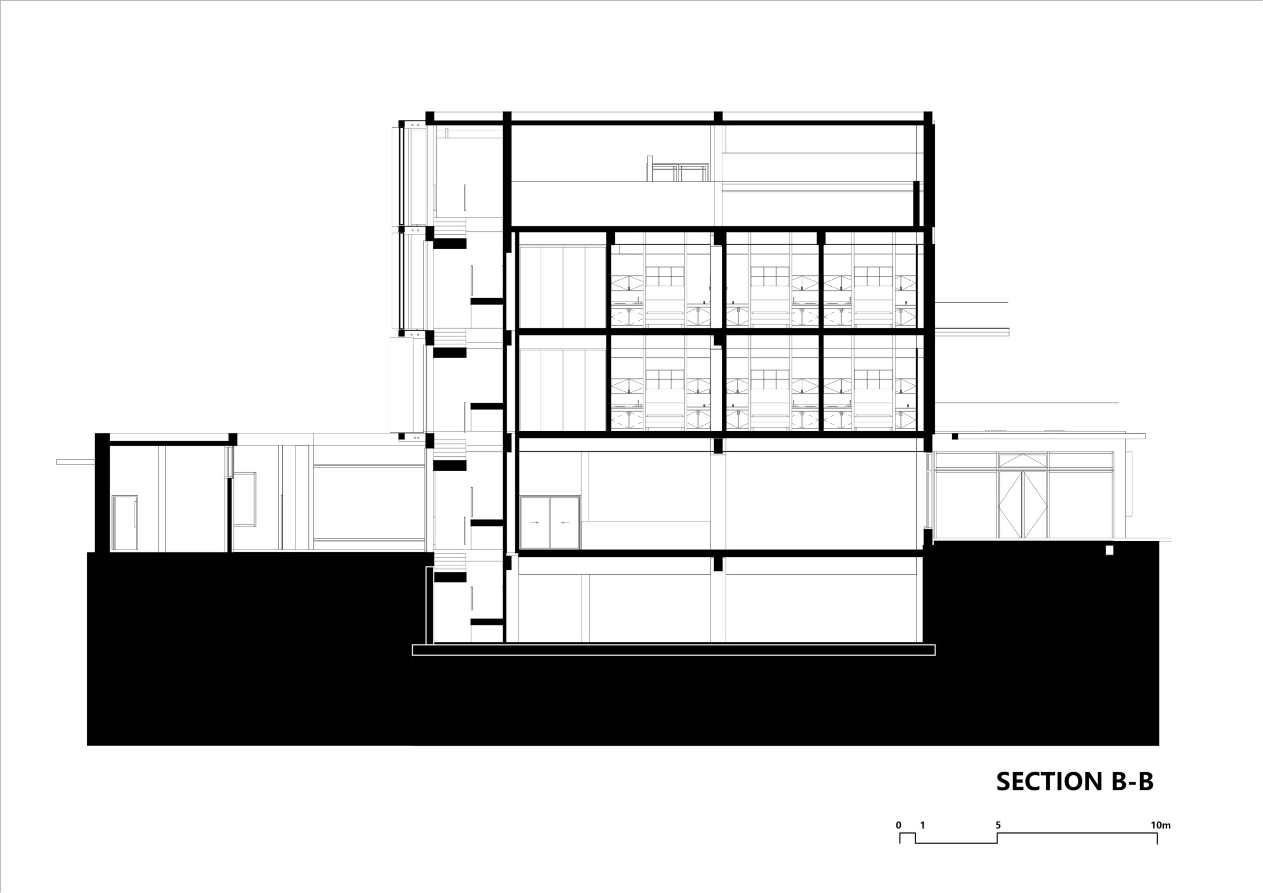
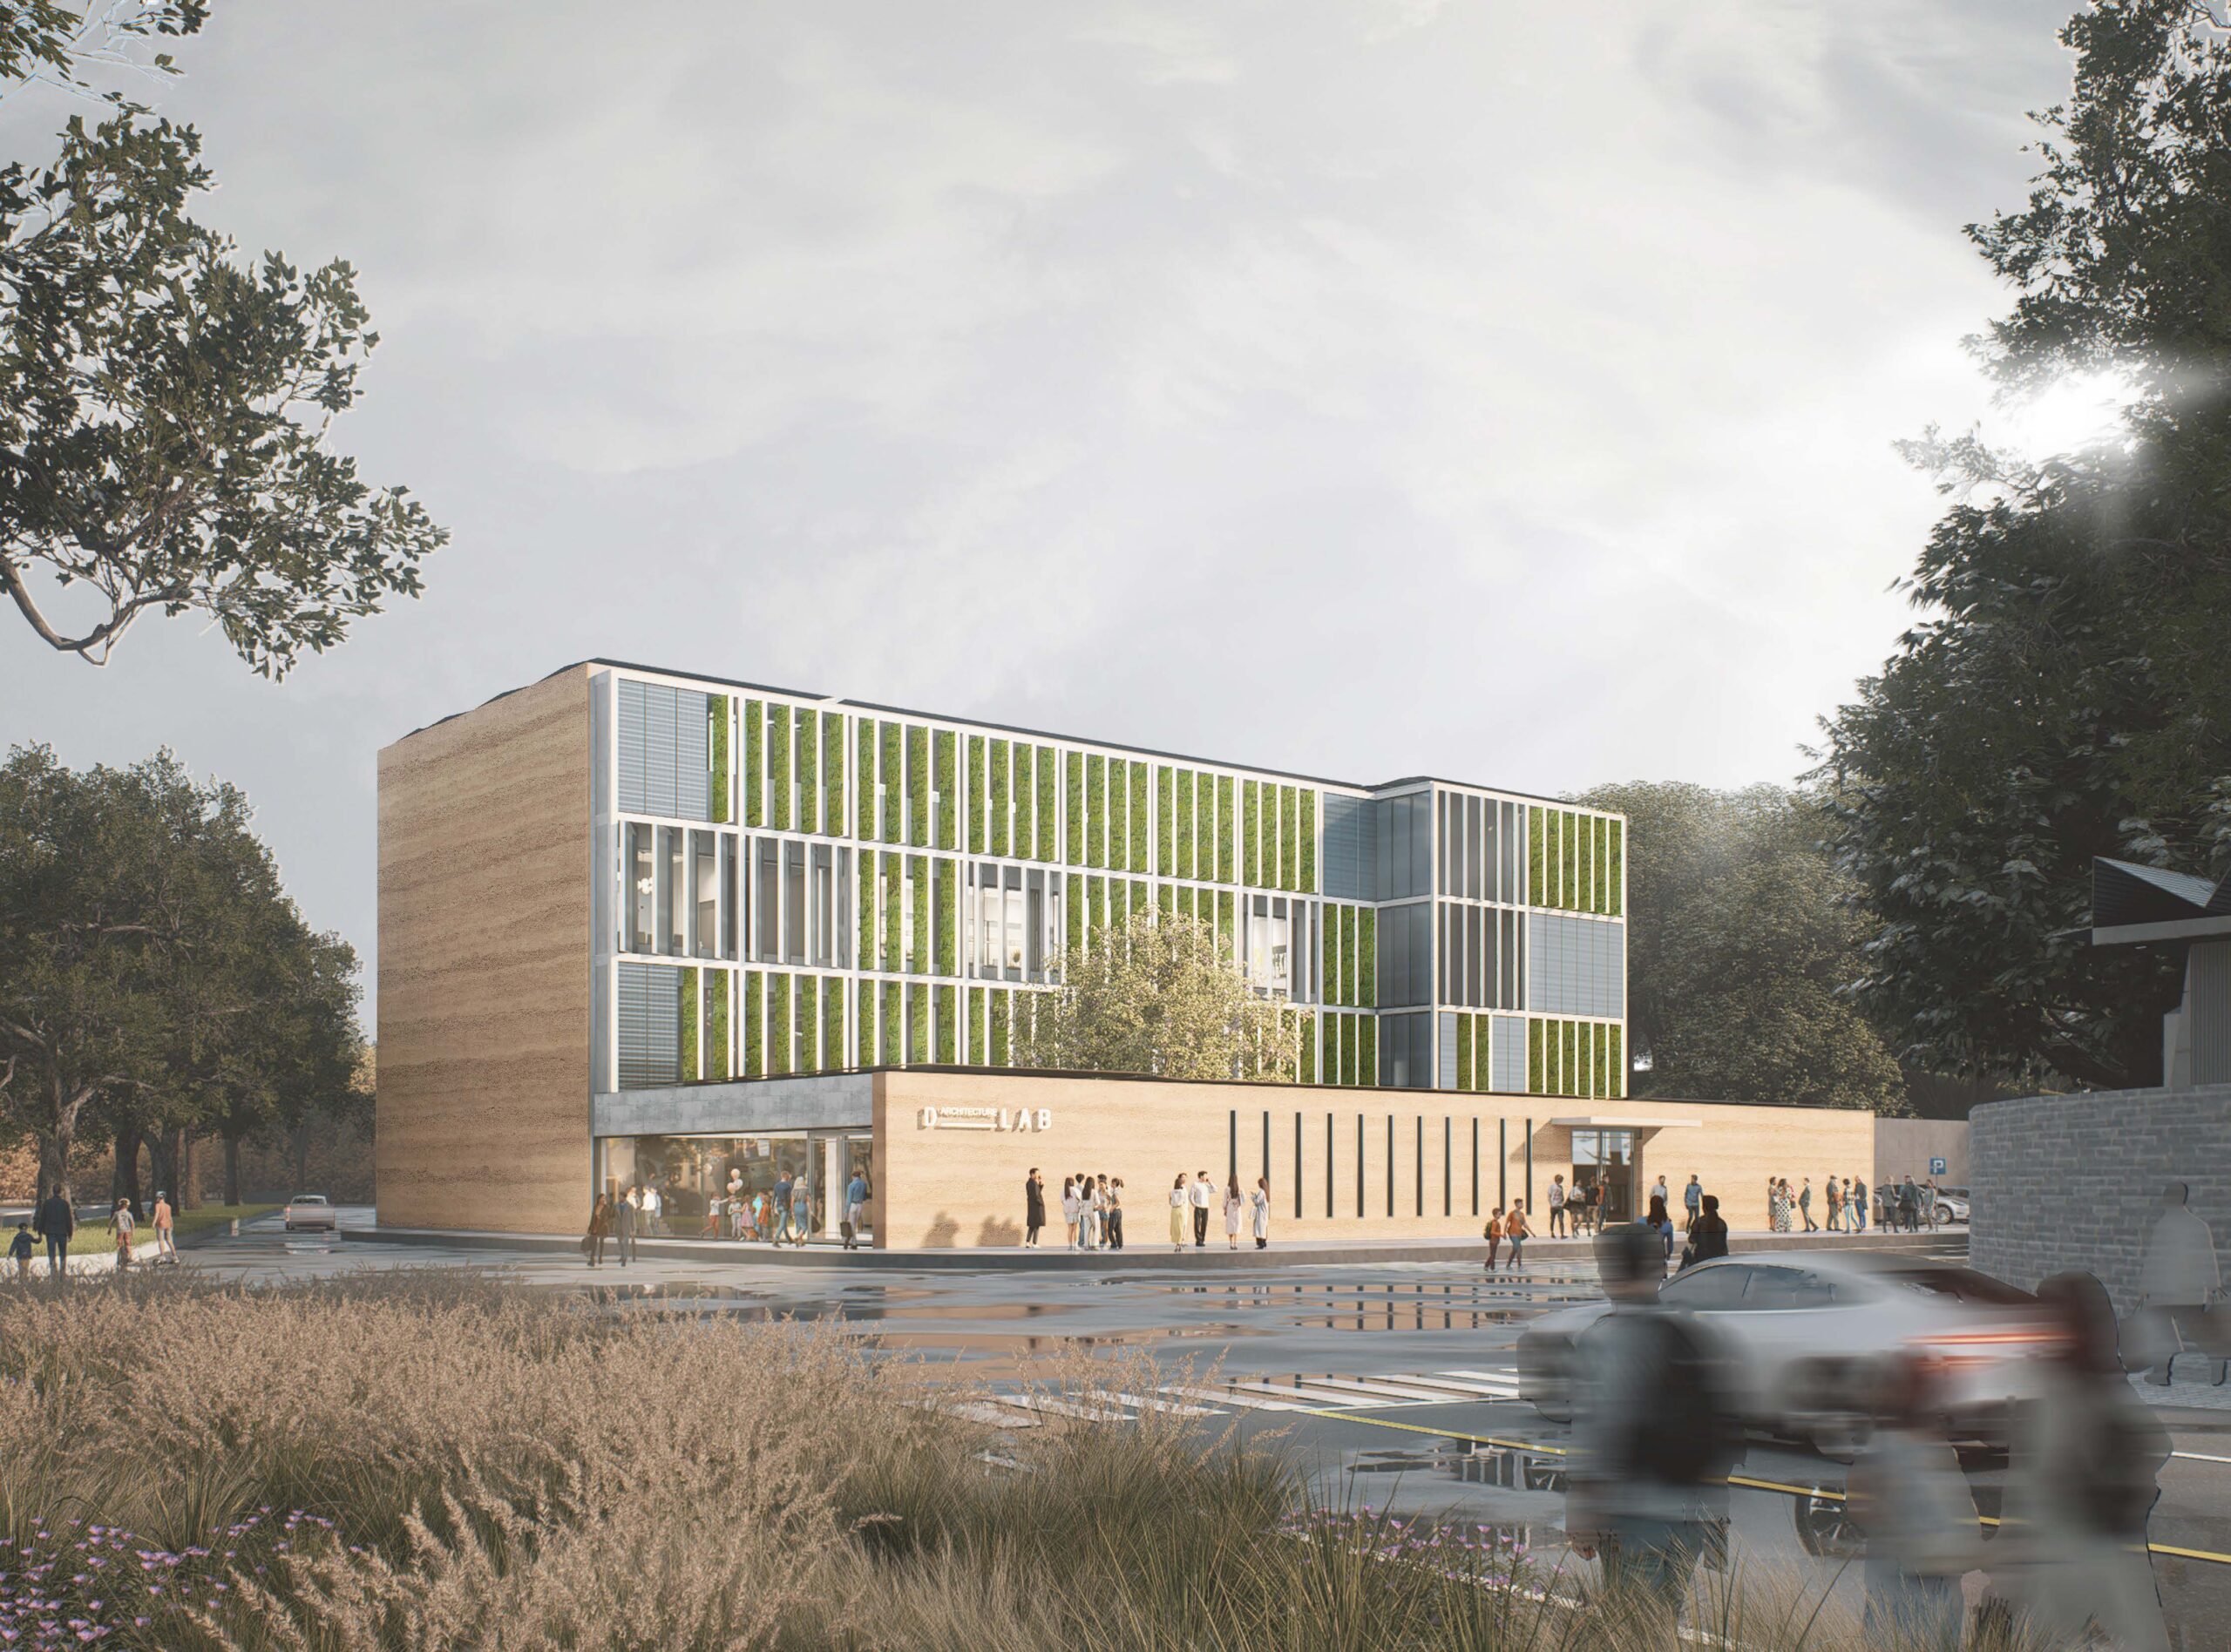
The Beijiao Regenerative Eco-Community transforms a former 1970s–80s garment factory in Beijiao, Foshan into a zero-energy, low-carbon mixed-use complex. Passive strategies are combined with photovoltaics, rainwater harvesting, battery storage and smart energy management.
The project brings together dining, exhibition, office, residential and educational functions as a living laboratory for renewable energy, recyclable materials and innovative construction technologies.
1 / 8