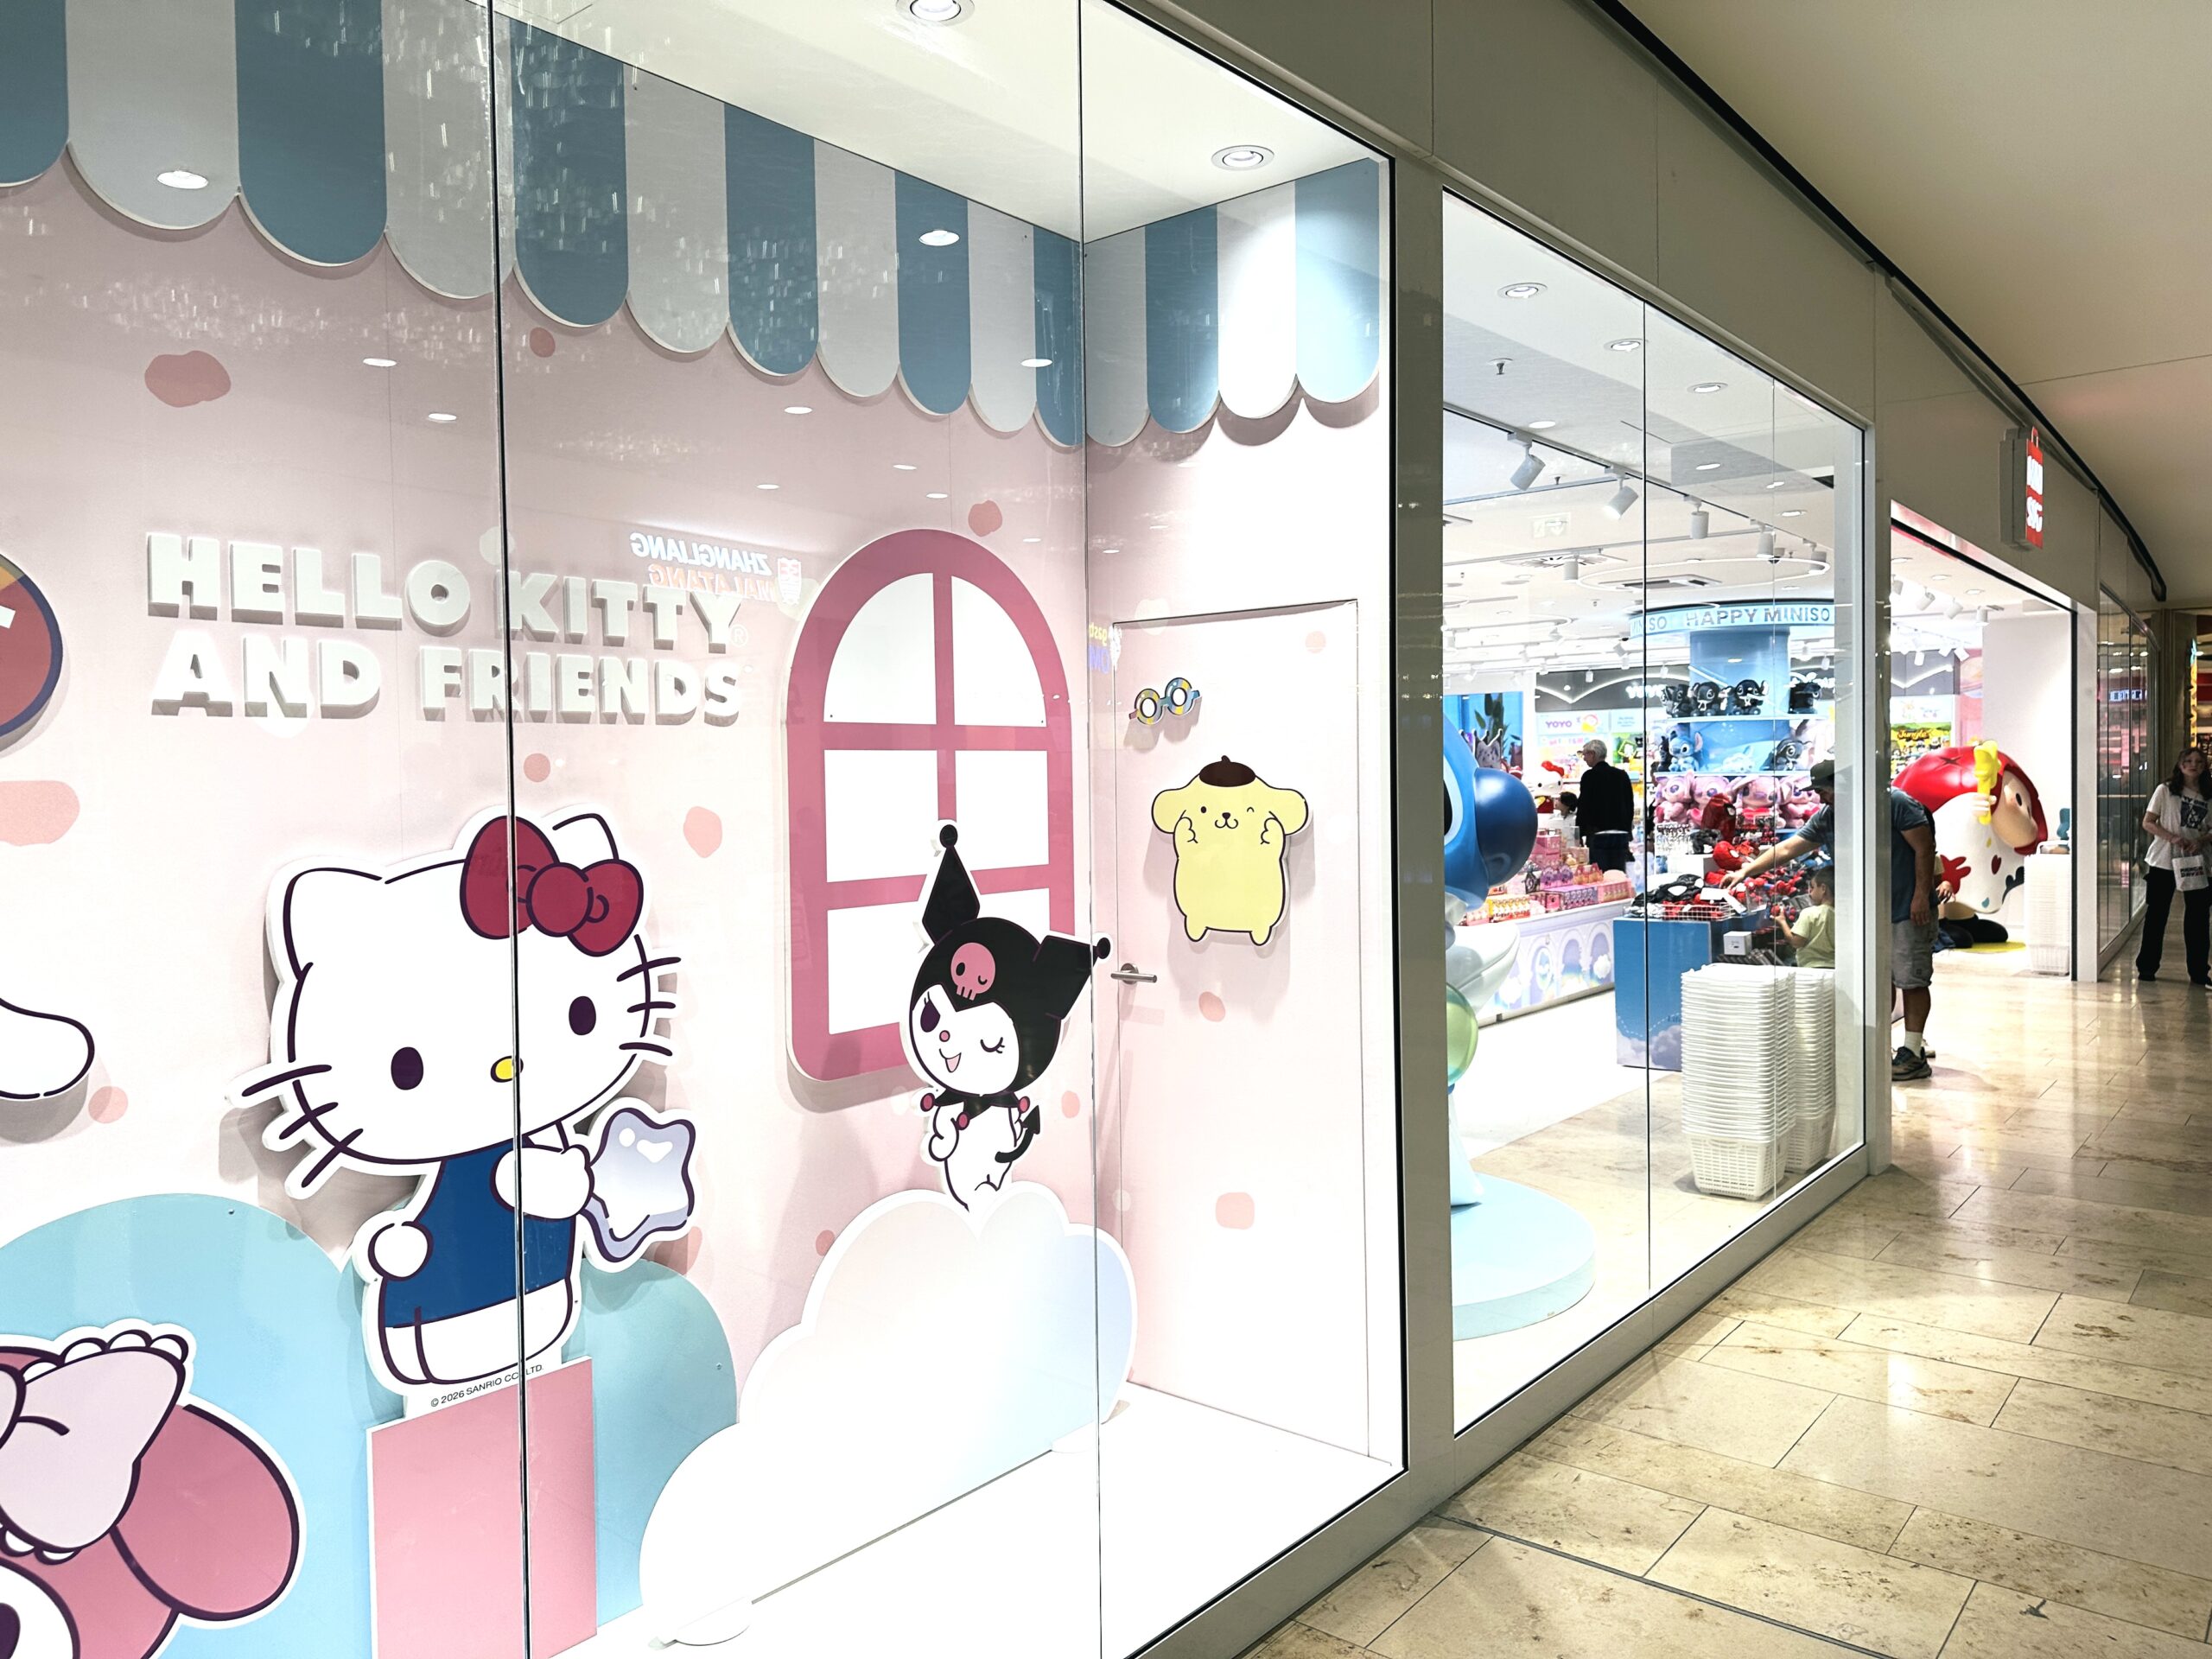
MINISO Store Fit-Out – Pasing Arcaden, Munich
Store Fit-Out
- Category
- Interiors
- Location
- Pasing Arcaden Munich
- Year
- 2026
- Status
- Completed
- Client
- Miniso Winky Germany GmbH
- Building area
- ca. 383m²
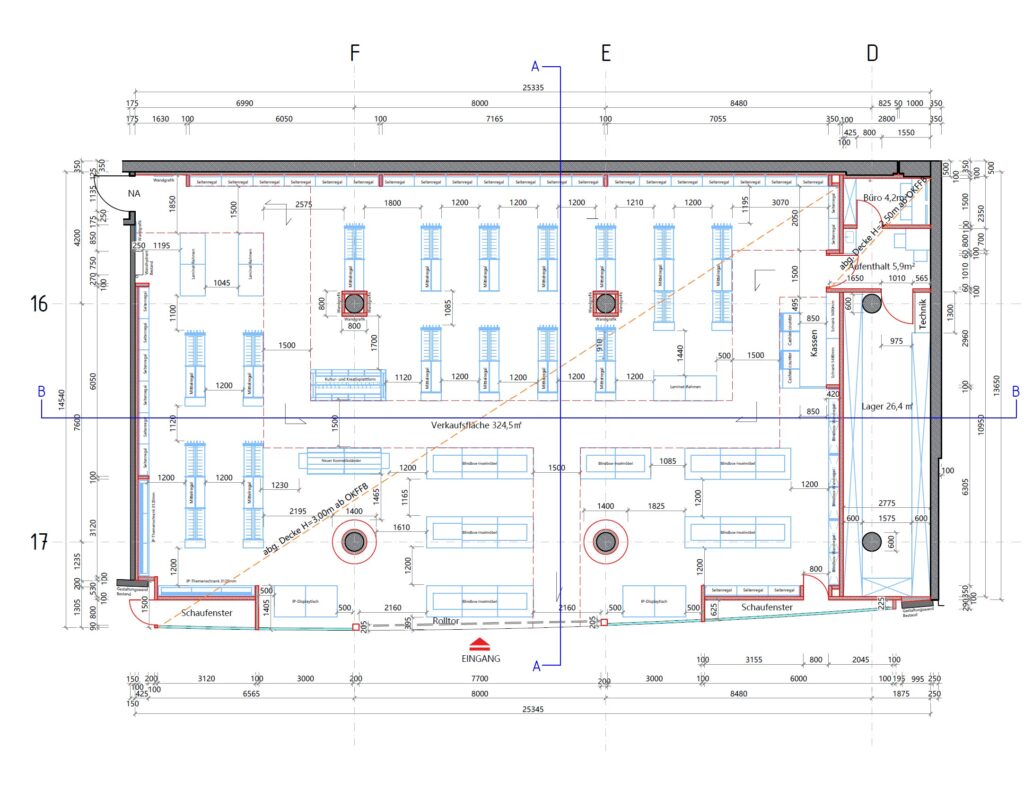
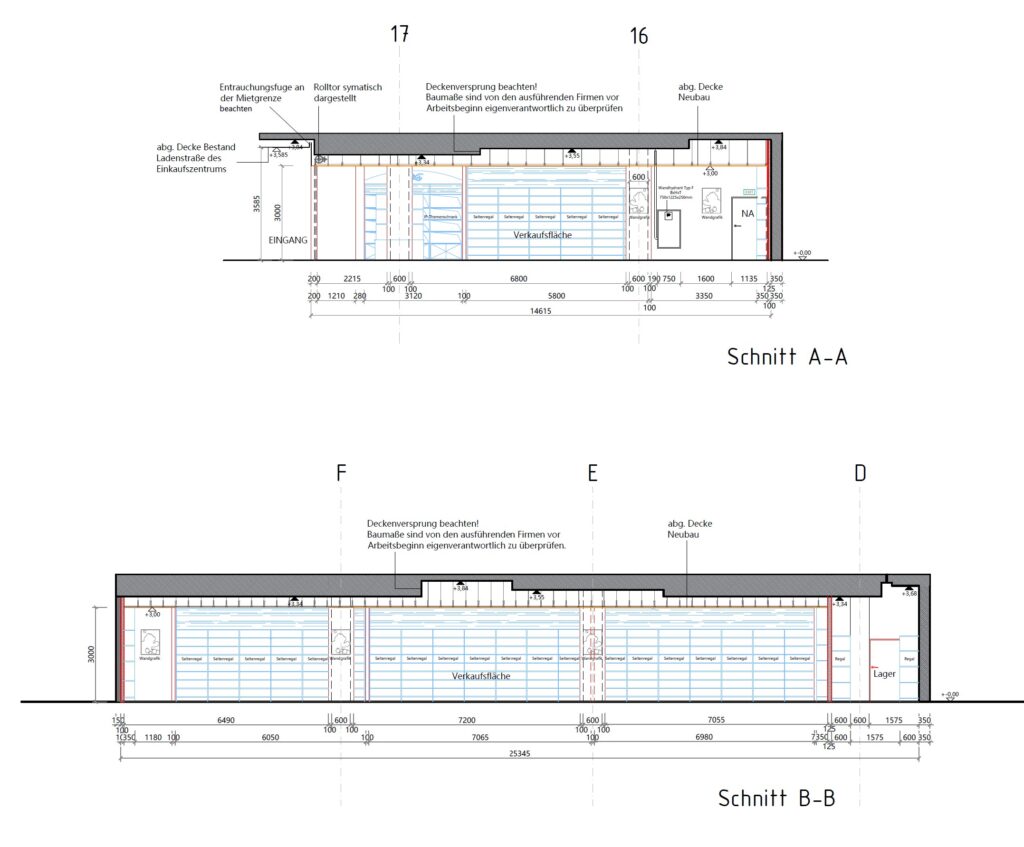
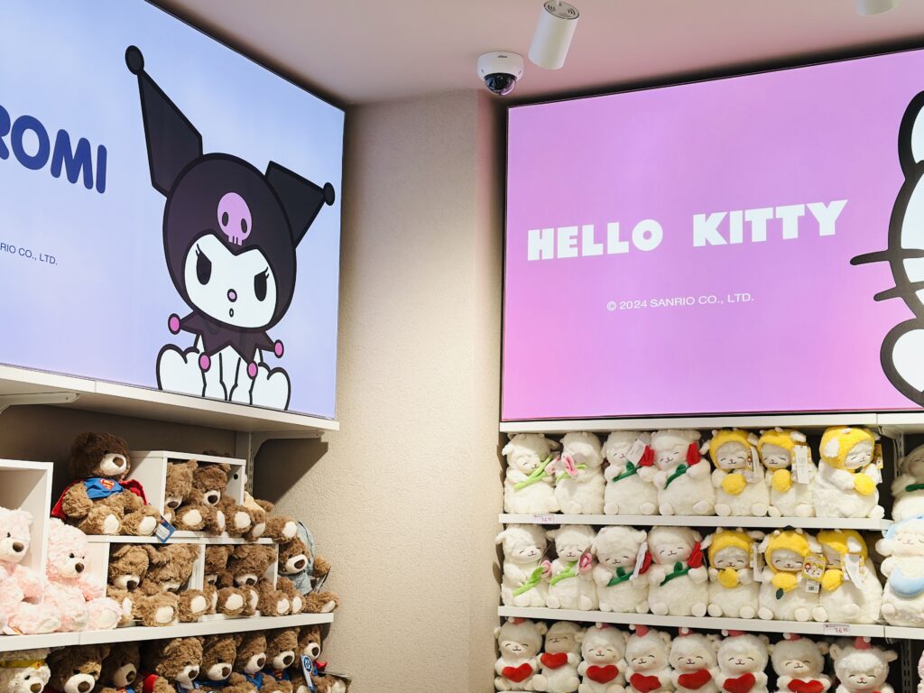
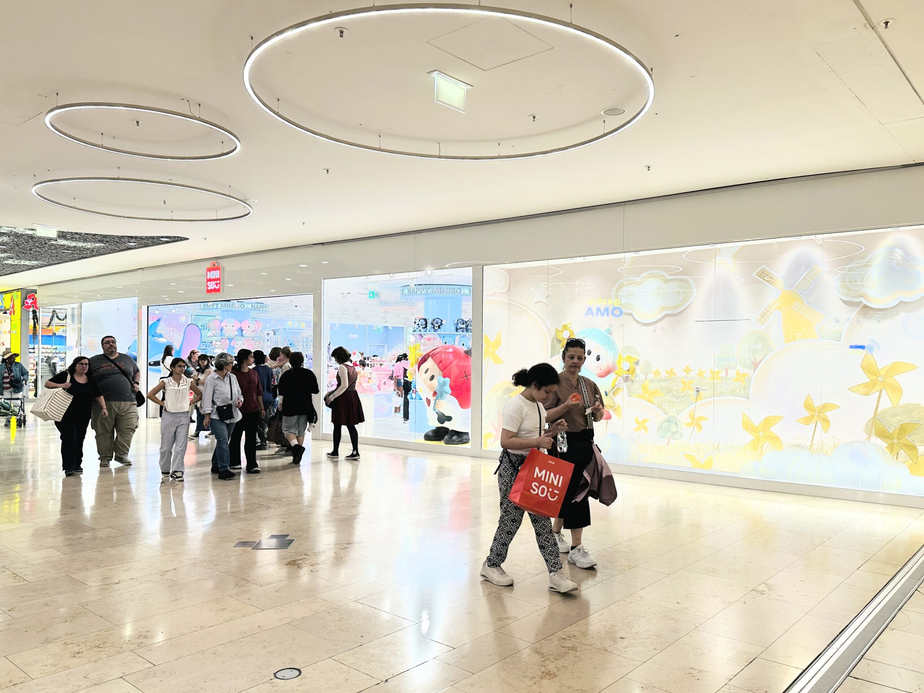
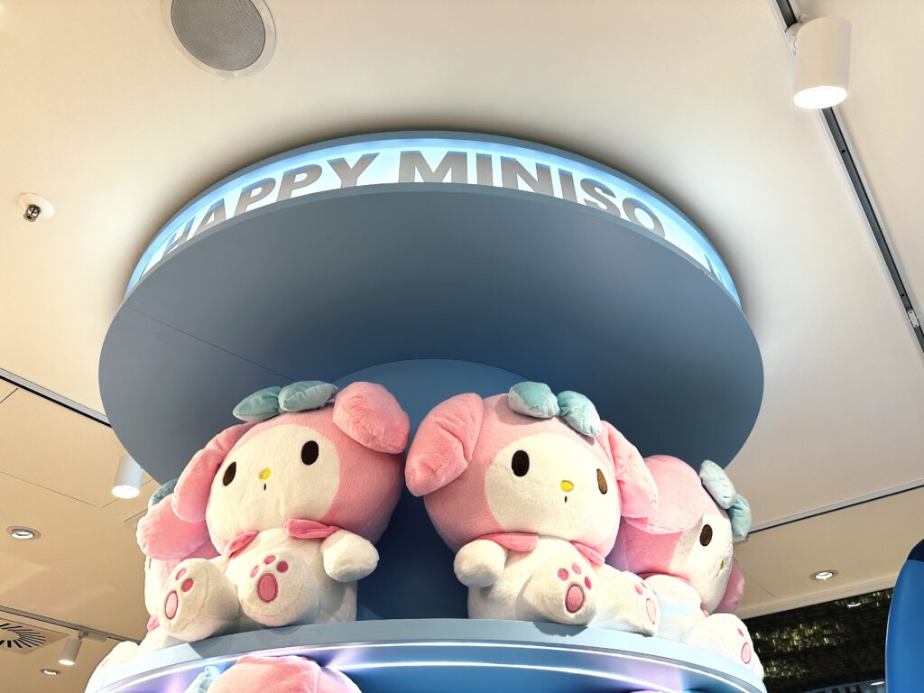
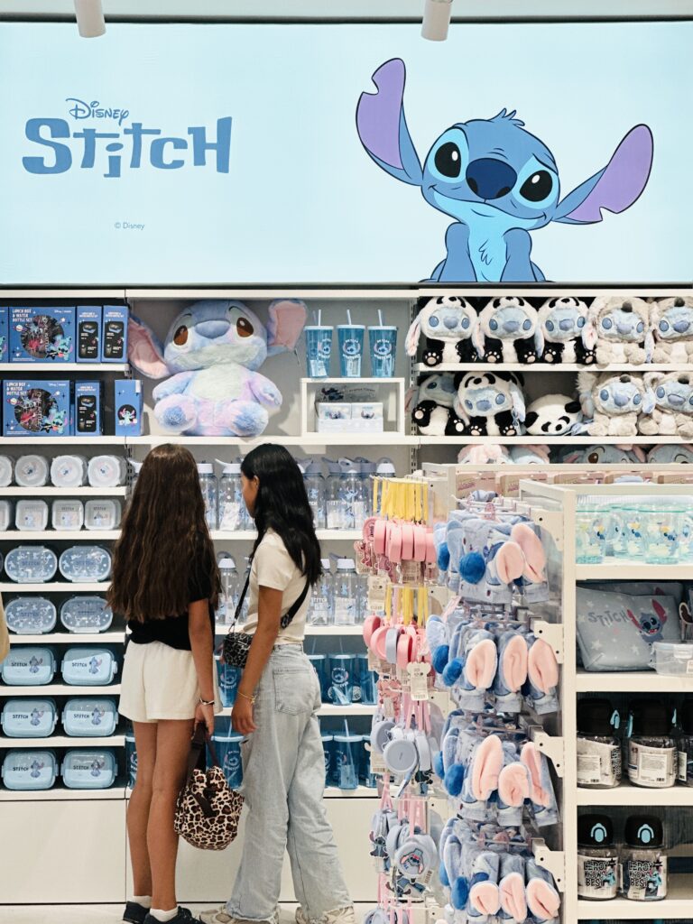
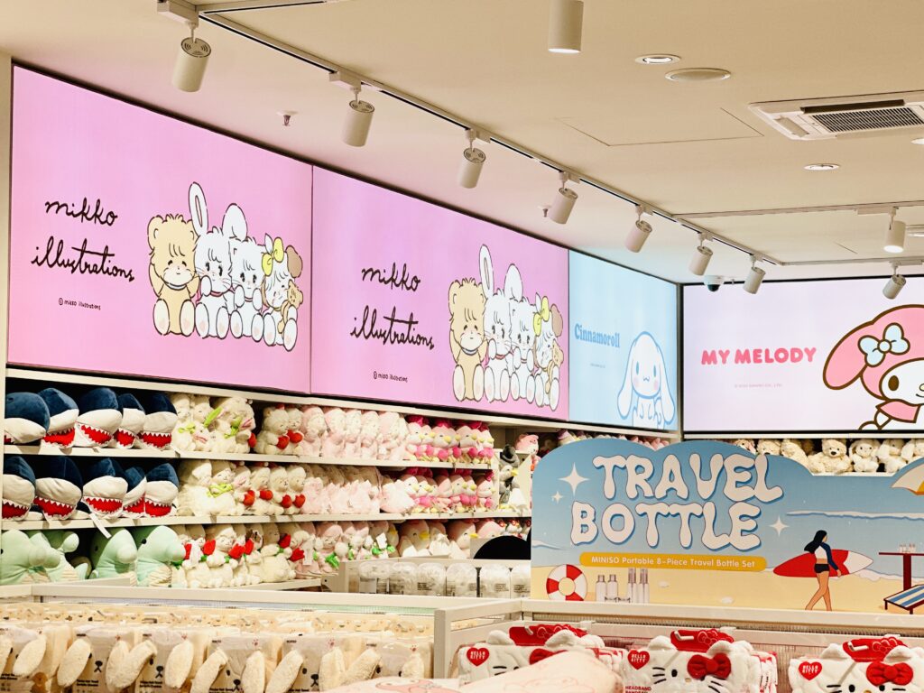
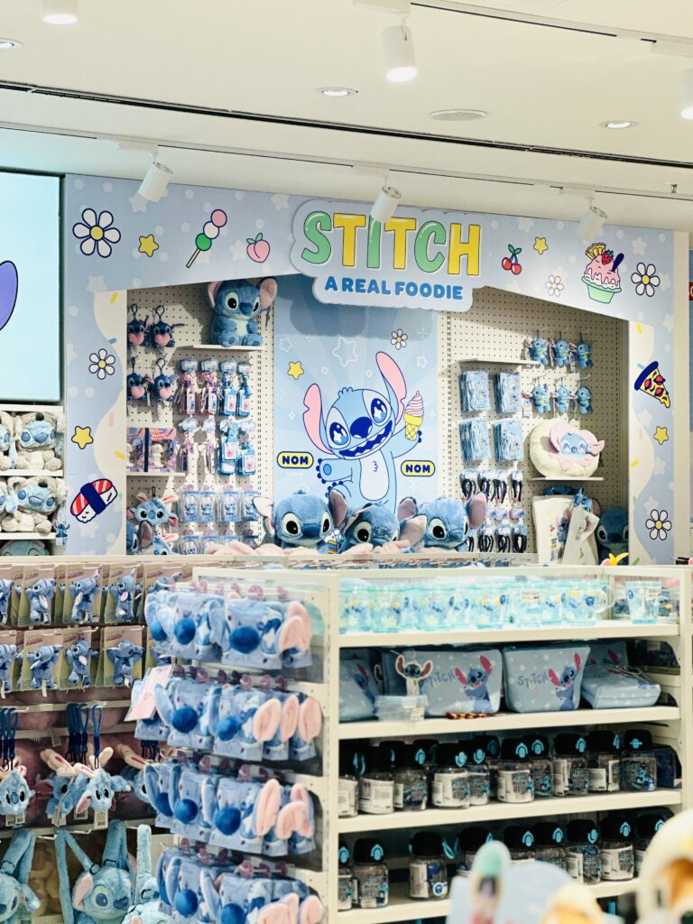
The MINISO project at Pasing Arcaden in Munich involves the consolidation and interior fit-out of three previously separate retail units into a unified commercial space. With a total leased area of approximately 383 m², the project creates a modern retail store featuring around 324 m² of sales space, complemented by storage, office, and staff facilities. The expansive, curved storefront opens towards the shopping arcade and is redesigned with transparent glass façades, display windows, and a centrally positioned entrance. Inside, an open-plan layout with flexible shelving systems allows for clear merchandise presentation and intuitive customer circulation. The existing architectural conditions and technical installations are carefully integrated into the new interior design concept.